
- Open 24 Hours Mon–Sat
- contact@jkplumbingsf.com
- +1 (415) 359-4588
- CA License #1080266

In a San Francisco home with no basement and no usable attic, the water heater goes in a closet, a ground-floor garage, or an exterior enclosure. The closet is the most common answer and the most regulated one. JK Plumbing handles water heater installation across San Francisco. Call (415) 359-4588.
By Alik, Owner & Master Plumber · Last updated November 2026
Which San Francisco homes have nowhere obvious to put it
A lot of this city was built without the space most water heater advice assumes exists.
Row houses built over a garage. The Sunset, Parkside and the Outer Richmond filled in through the 1920s to 1940s with houses whose entire lower level is garage and a small utility area. There is no basement under that — the garage slab is the bottom of the building. If the heater isn’t in the garage, it’s upstairs in a closet.
Flats carved out of larger houses. A single-family Victorian or Edwardian divided into two or three flats gives each unit its own kitchen and bath but rarely its own utility room. The heaters end up wherever the conversion put them, which is usually a hall closet or a corner of the shared garage.
Slab-on-grade construction. Parts of Visitacion Valley, the Bayview and the post-war infill south of the city sit directly on slab with no crawl space worth using.
Houses with a basement you can’t stand up in. Common on the Bernal Heights and Noe Valley slopes, where the “basement” is forty inches of head height at one end. Technically a space, practically not one you’d put a serviceable appliance in.
In all four, the question stops being where would this be most convenient and becomes which of the two or three available spaces can legally hold it. That’s a narrower question than most homeowners expect, and the answer is frequently not the closet they had in mind.
Can a water heater go in a hallway closet?
Sometimes. The rule that catches people is not about size — it’s about what the closet is and what it opens onto.
Under California Plumbing Code section 504.1, a gas water heater may not be installed in a sleeping room, a bathroom, a bedroom, or a clothes closet. That last one is the surprise. A hall closet with a hanging rail in it is a clothes closet, and putting a gas heater in it is not a legal installation no matter how neat the result looks.
Where the closet opens off a bedroom or a bathroom, a gas unit is allowed only inside an enclosure with a listed, self-closing, gasketed door, with all combustion air drawn from outdoors, and with the closet used for nothing else. Not storage, not the vacuum, not the Christmas decorations. That last condition is the one that fails on inspection most often, because the space gets reclaimed six months after the install.
So the practical hierarchy in a no-basement home runs roughly:
- The ground-floor garage. Easiest. Open air, usually a drain, room to work. Needs the pilot and controls 18 inches above the floor and often an impact barrier.
- A dedicated utility closet off a hallway, not a clothes closet, not off a bedroom or bath. Workable with proper combustion air.
- A closet off a bedroom or bathroom, with the gasketed self-closing door and outdoor combustion air. Legal, fussy, and easy to invalidate later.
- An exterior enclosure or light well. Brings weather protection and base elevation requirements of its own.
- An electric or direct-vent unit, which changes the calculation entirely and is sometimes the only way to use the space that’s actually available.
Mountain View’s building department publishes its water heater requirements in plain language if you want to see how a Peninsula jurisdiction words the same rules.
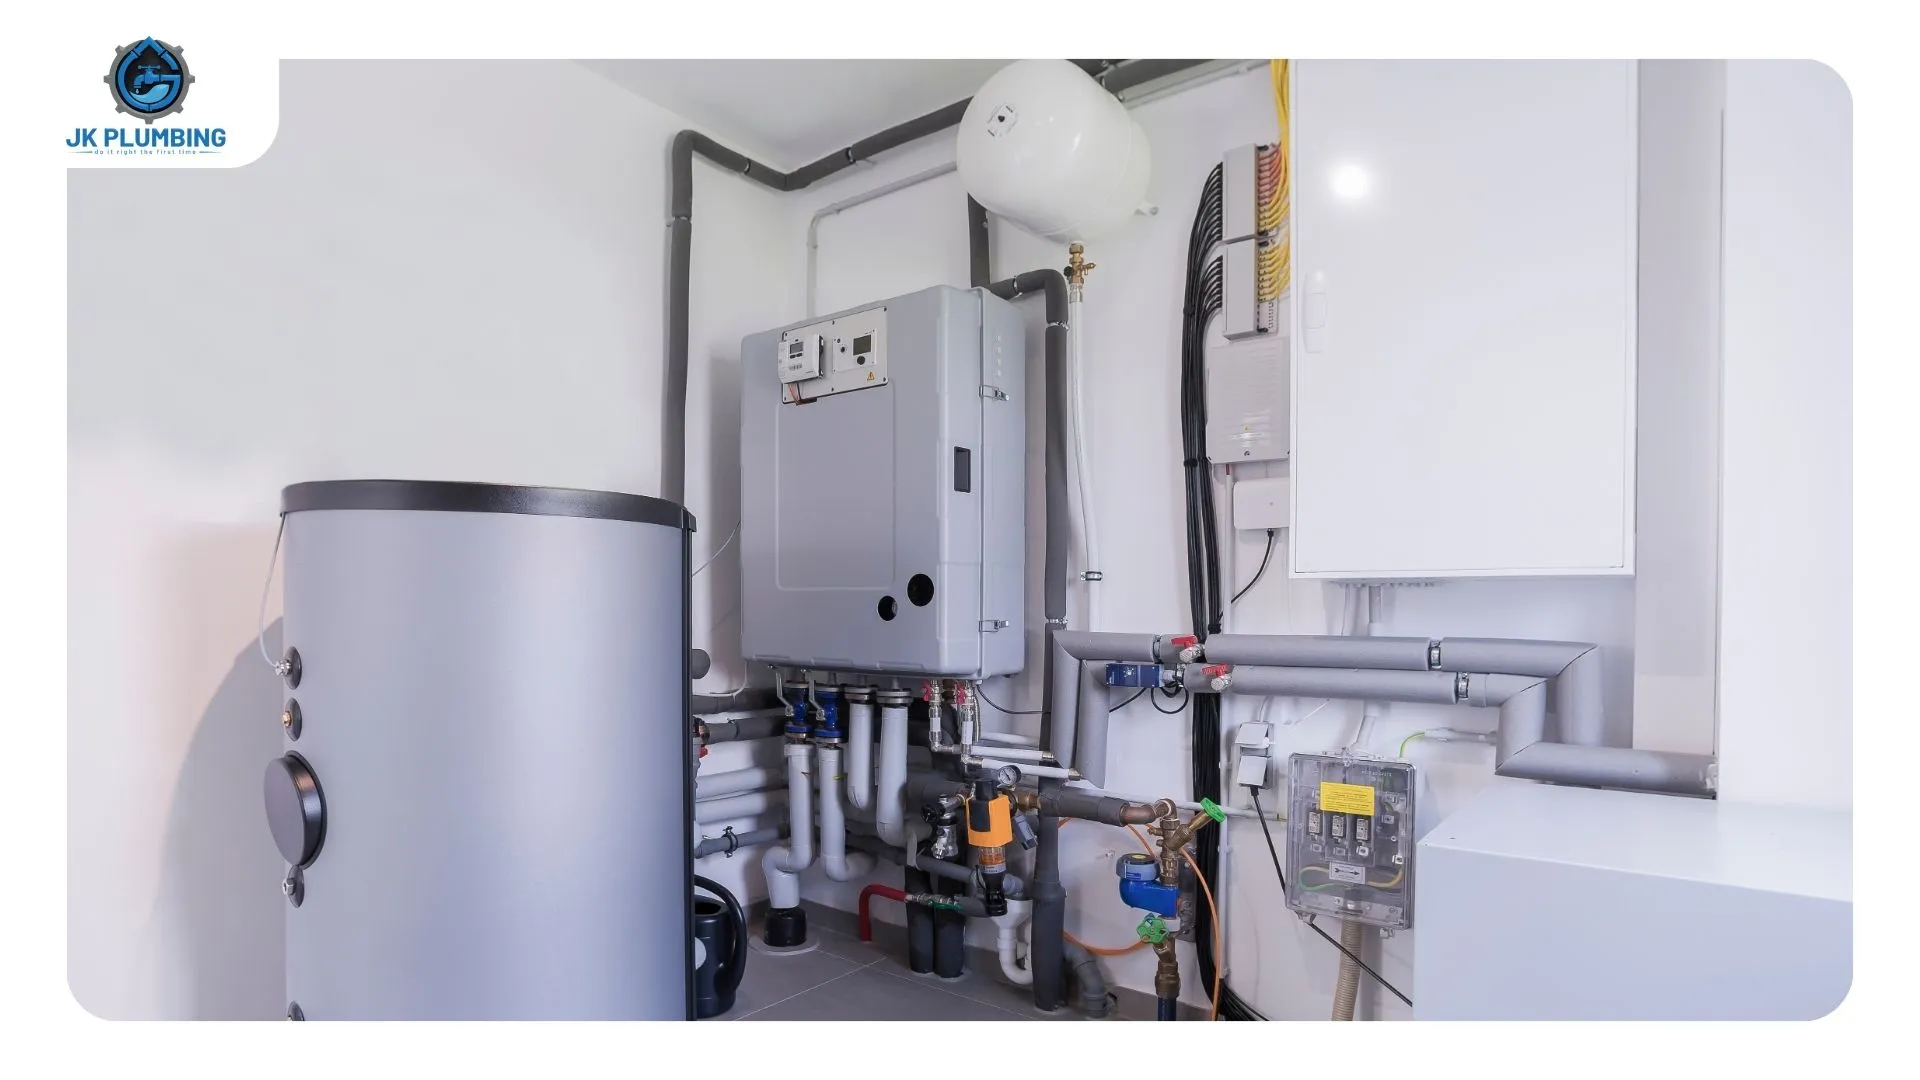
What a closet installation needs around it
A tank in a closet is not just a tank in a closet. Several things have to exist in that space or the install doesn’t pass.
Combustion air, if it burns gas. Two openings — one within 12 inches of the top of the heater, one within 12 inches of the bottom — sized against the burner’s input and against where the air is coming from. Some Peninsula jurisdictions publish a flat figure; Mountain View specifies 100 square inches per opening. A single high vent is not compliant, and neither is a solid door with a gap underneath.
An access opening big enough to get the appliance through. Code sets a floor of 22 by 30 inches for the access and requires it to be at least as large as the heater’s biggest component. Plenty of closet doorways in converted flats are narrower than the tank that’s sitting behind them.
A working platform. At least 30 by 30 inches in front of the service side. This is the requirement that quietly rules out the narrowest closets — you can fit the tank in, but there’s nowhere to stand to service it.
Light and power. A permanent 120-volt outlet and a light fixture near the appliance, with the switch at the entrance to the space.
A pan and a drain, where a leak would do damage. Watertight, corrosion-resistant, at least an inch and a half deep, with a three-quarter-inch drain run to an approved point of discharge. In a closet sitting above finished living space, this is the difference between a wet floor and a ceiling replacement. The temperature and pressure relief line is separate and must not terminate in the pan.
Vent clearance from combustibles. Per the manufacturer’s listing, typically an inch, with double-wall pipe where the vent passes through a ceiling, floor or wall.
When a homeowner tells me the last install was done cheap, this is usually the list that got skipped. The tank is fine. The pan, the second combustion air opening and the working clearance are what’s missing.
Getting the unit in — and back out again
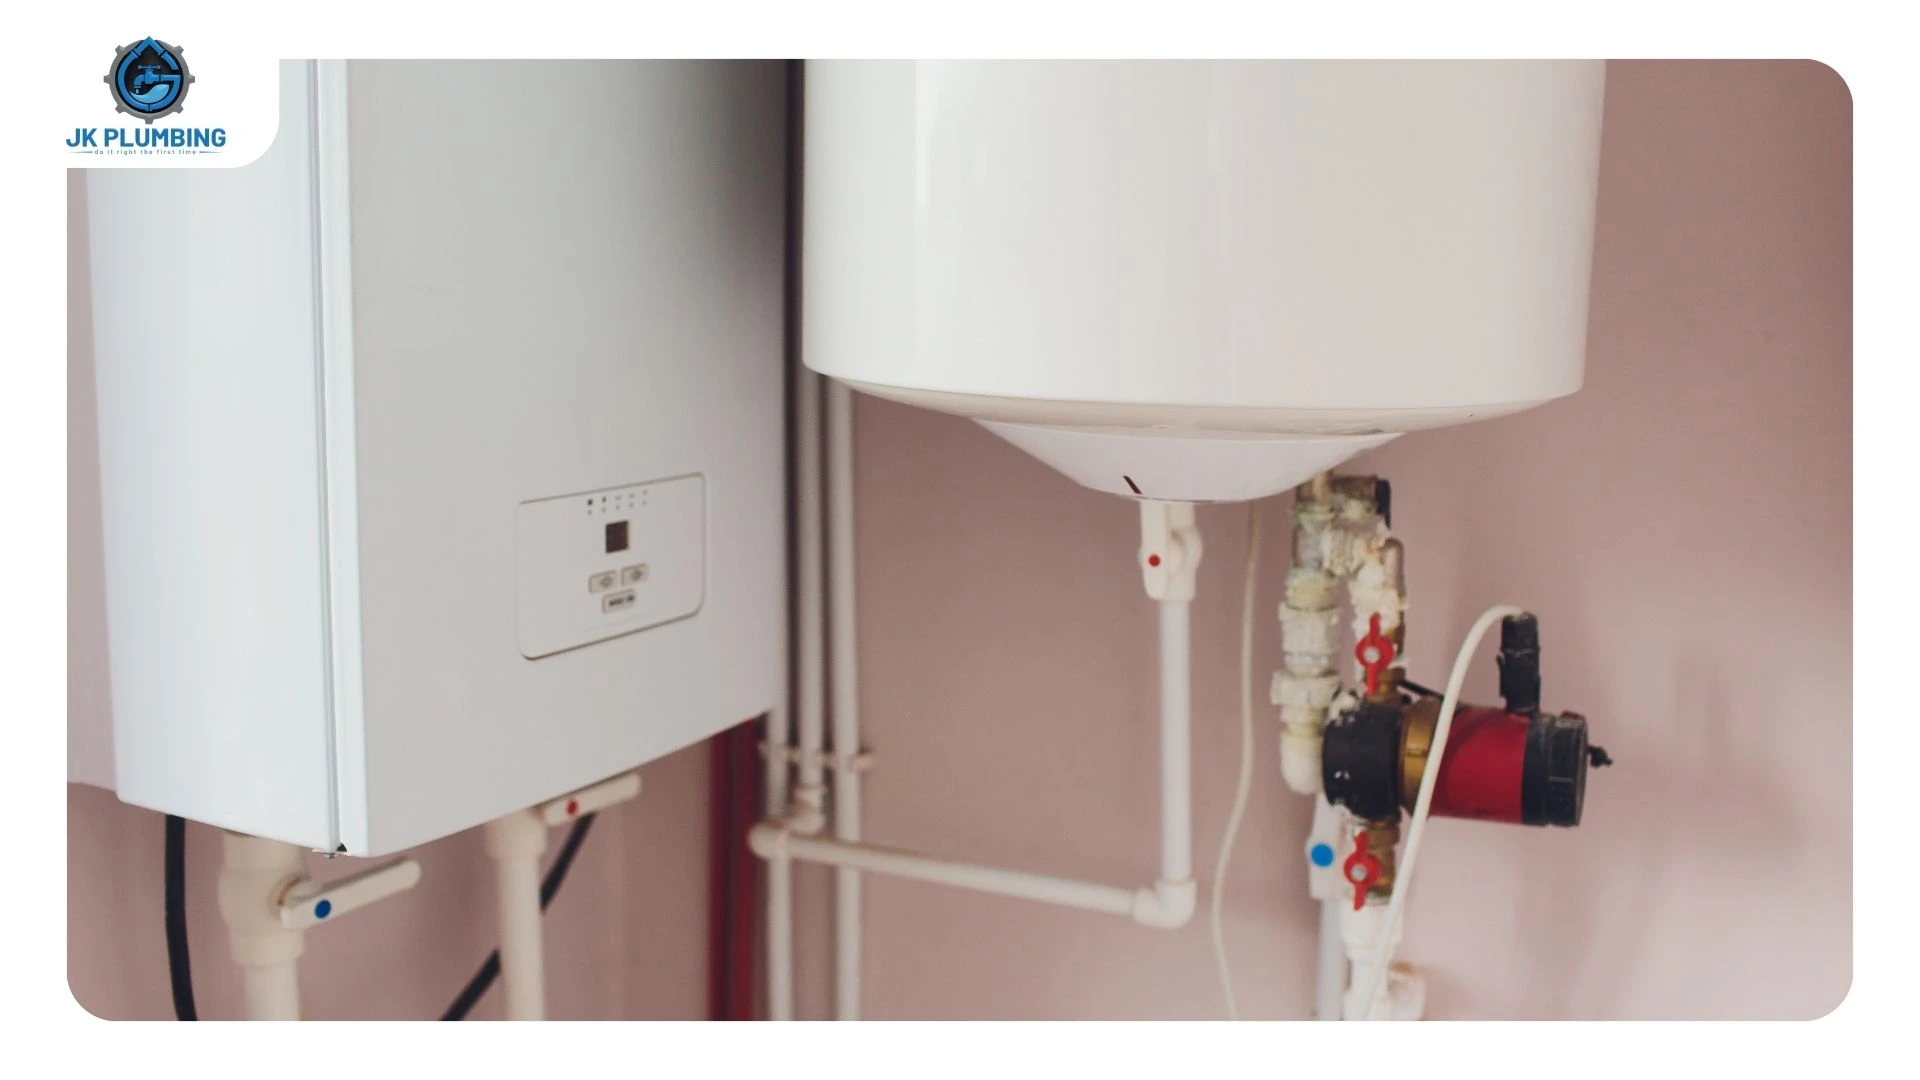
Narrow stair access is the other half of the no-basement problem, because if the heater isn’t in the garage it’s on an upper floor.
Can a water heater be carried up narrow stairs? Usually yes — with the treads and handrail covered and two people. The honest exception is a stair with a turn at the top and under about 30 inches of clear width, where the realistic options narrow to a smaller unit, a different form factor, or moving the installation down to the garage.
Coming out is the harder direction. An old tank in a closet that was framed around it, or one that predates a remodel that closed off the route, gets drained and cut down in place. Routine rather than a disaster, but it belongs in the conversation before installation day.
Why the closet decides whether you can go heat pump
This is the part that surprises people planning ahead for electrification.
A heat pump water heater pulls heat out of the surrounding air, so it needs air around it. Peninsula Clean Energy’s own space and air guidance for heat pump water heaters says to look for a room with at least 700 cubic feet, with some models requiring 800. For reference, that’s a ten-by-ten room with a seven-foot ceiling.
A hall closet is nowhere near that. Neither is most of what passes for a utility space in a converted flat.
The workarounds are real but they are construction, not an afternoon:
- Louvered doors, which let the unit borrow air from the room outside it. Generally acceptable in small spaces, subject to the particular model.
- Ducting, drawing warm air from a larger interior space or outdoors and exhausting the cold output separately, keeping at least four feet between intake and exhaust.
Which means that in a no-basement San Francisco home, the available space is what decides whether a heat pump is a straightforward swap, a remodel, or off the table in favour of a direct-vent gas unit or an electric tank. Anyone quoting you a heat pump for a hallway closet without looking at the air volume is quoting something that won’t commission properly.
If the long-term plan is electric, the sensible move is to find out now whether the space supports it — because that answer may be the argument for relocating the unit to the garage during this replacement rather than the next one.
What changes in a building with several flats
Flats add coordination and authorisation on top of everything above.
Find out whose heater is whose before anything is quoted. In a shared ground-floor garage with three or four tanks lined up, the marker-pen labels on the jackets are frequently wrong or decades old. The reliable method is tracing the hot outlet, not reading the label.
Separate systems versus a shared one. If there’s one heater per flat, your installation is your own. If one larger unit serves the whole building, the replacement is a building decision and generally the owner’s, not a single resident’s.
The permit goes in the owner’s name. In an owner-occupied flat that’s the same person. In a rented flat it isn’t, and the work needs the owner of record to authorise it.
Common areas aren’t automatically yours to modify. Adding combustion air openings, running a new drain line or rerouting a vent through a shared garage or light well can involve more than your unit.
Access windows get tighter. A shared stairwell or garage means scheduling around other residents, and a shut-off that affects more than one flat needs notice.
We handle flats and multi-unit buildings across the city, and the diagnostic side of that — which flat has hot water and which doesn’t, and why — is covered in our guide to water heater repair in San Francisco flats.
Where we work
Across San Francisco — the Sunset, Parkside, the Richmond, the Mission, Noe Valley, Bernal Heights, Potrero Hill, Glen Park and Visitacion Valley — plus South San Francisco, Daly City, Brisbane and down the Peninsula to Burlingame.
Most water heater installers near San Francisco and South San Francisco quote on the assumption of a garage with a floor drain and a straight run to the street. In half of this city that assumption is wrong. We quote after looking at the closet, the stair and the vent path. The service itself is on our water heater replacement page, and the code side — garage elevation, strapping, pans, clearances — is in where a water heater can legally go.
Frequently asked questions
Where does a water heater go in a home with no basement and no attic?
A ground-floor garage, a dedicated utility closet, or an exterior enclosure. Garages are the simplest and the most common in Sunset and Richmond row houses built over a garage slab. Where there’s no garage, it’s a closet — and which closet is legal is determined by what the closet is and what room it opens onto, not by how much space is in it.
How do crews get a unit up narrow stairs and through tight doorways?
By measuring the route before ordering: doorway widths, the turn at the stair, handrail position, landing height. A 50-gallon tank is about 20 inches across and five feet tall. Where access is tight, a taller and narrower unit of the same capacity usually solves it. Treads and handrails get covered before anything moves, and old units are sometimes drained and cut down in place to get them out.
What does a closet installation need around it?
If gas: two combustion air openings, one within 12 inches of the top of the heater and one within 12 inches of the bottom, sized to the burner input. Plus an access opening of at least 22 by 30 inches, a working platform of at least 30 by 30 inches on the service side, a permanent outlet and light, correct vent clearance from combustibles, and a pan at least an inch and a half deep with a three-quarter-inch drain where a leak could cause damage.
Can a unit go in a hallway closet?
Only if it isn’t a clothes closet and doesn’t open off a bedroom or bathroom. California Plumbing Code 504.1 prohibits gas water heaters in sleeping rooms, bathrooms, bedrooms and clothes closets. Where the closet opens off a bedroom or bath, a gas unit needs a listed self-closing gasketed door, all combustion air from outdoors, and the closet used for nothing else. An electric or direct-vent unit changes the options.
What changes in a building with several flats?
Authorisation and coordination. Whose heater is whose has to be confirmed by tracing the hot outlet rather than trusting the label. A single shared unit makes the replacement a building decision rather than a resident’s. Permits go in the owner of record’s name. Modifying a shared garage or light well for combustion air, a drain or a vent involves more than your own unit.
Does an older layout limit which units will fit?
More than code does. Narrow lots, raised main floors, stairs with turns and long indirect flue runs all narrow what’s practical. The sharpest limit in a no-basement home is air volume: a heat pump water heater generally wants around 700 cubic feet of surrounding air, which rules out a closet unless it’s ducted or fitted with louvered doors.
Visit or Call Us
JK Plumbing
Adress:1008 Edwards Rd Burlingame, CA 94010
Phone: (415) 359-4588
Hours: Open 24 hours, seven days a week.
Serving San Francisco, South San Francisco, Daly City, Brisbane and the Peninsula.
CA License #1080266
RECENT POSTS
Water Heater Services in San Francisco: Do You Need Repair, Replacement or Installation?
November 13, 2026
No Comments
Read More »
Water Heater Replacement in San Francisco: How Much Space Do You Actually Get Back?
November 12, 2026
No Comments
Read More »