
- Open 24 Hours Mon–Sat
- contact@jkplumbingsf.com
- +1 (415) 359-4588
- CA License #1080266

Code decides what’s allowed. San Francisco’s housing stock decides what’s possible. In a narrow Victorian with a half-flight of stairs to the basement, the constraint is rarely the rulebook — it’s whether the tank fits through the turn. JK Plumbing installs water heaters across San Francisco. Call (415) 359-4588.
By Alik, Owner & Master Plumber · Last updated October 2026
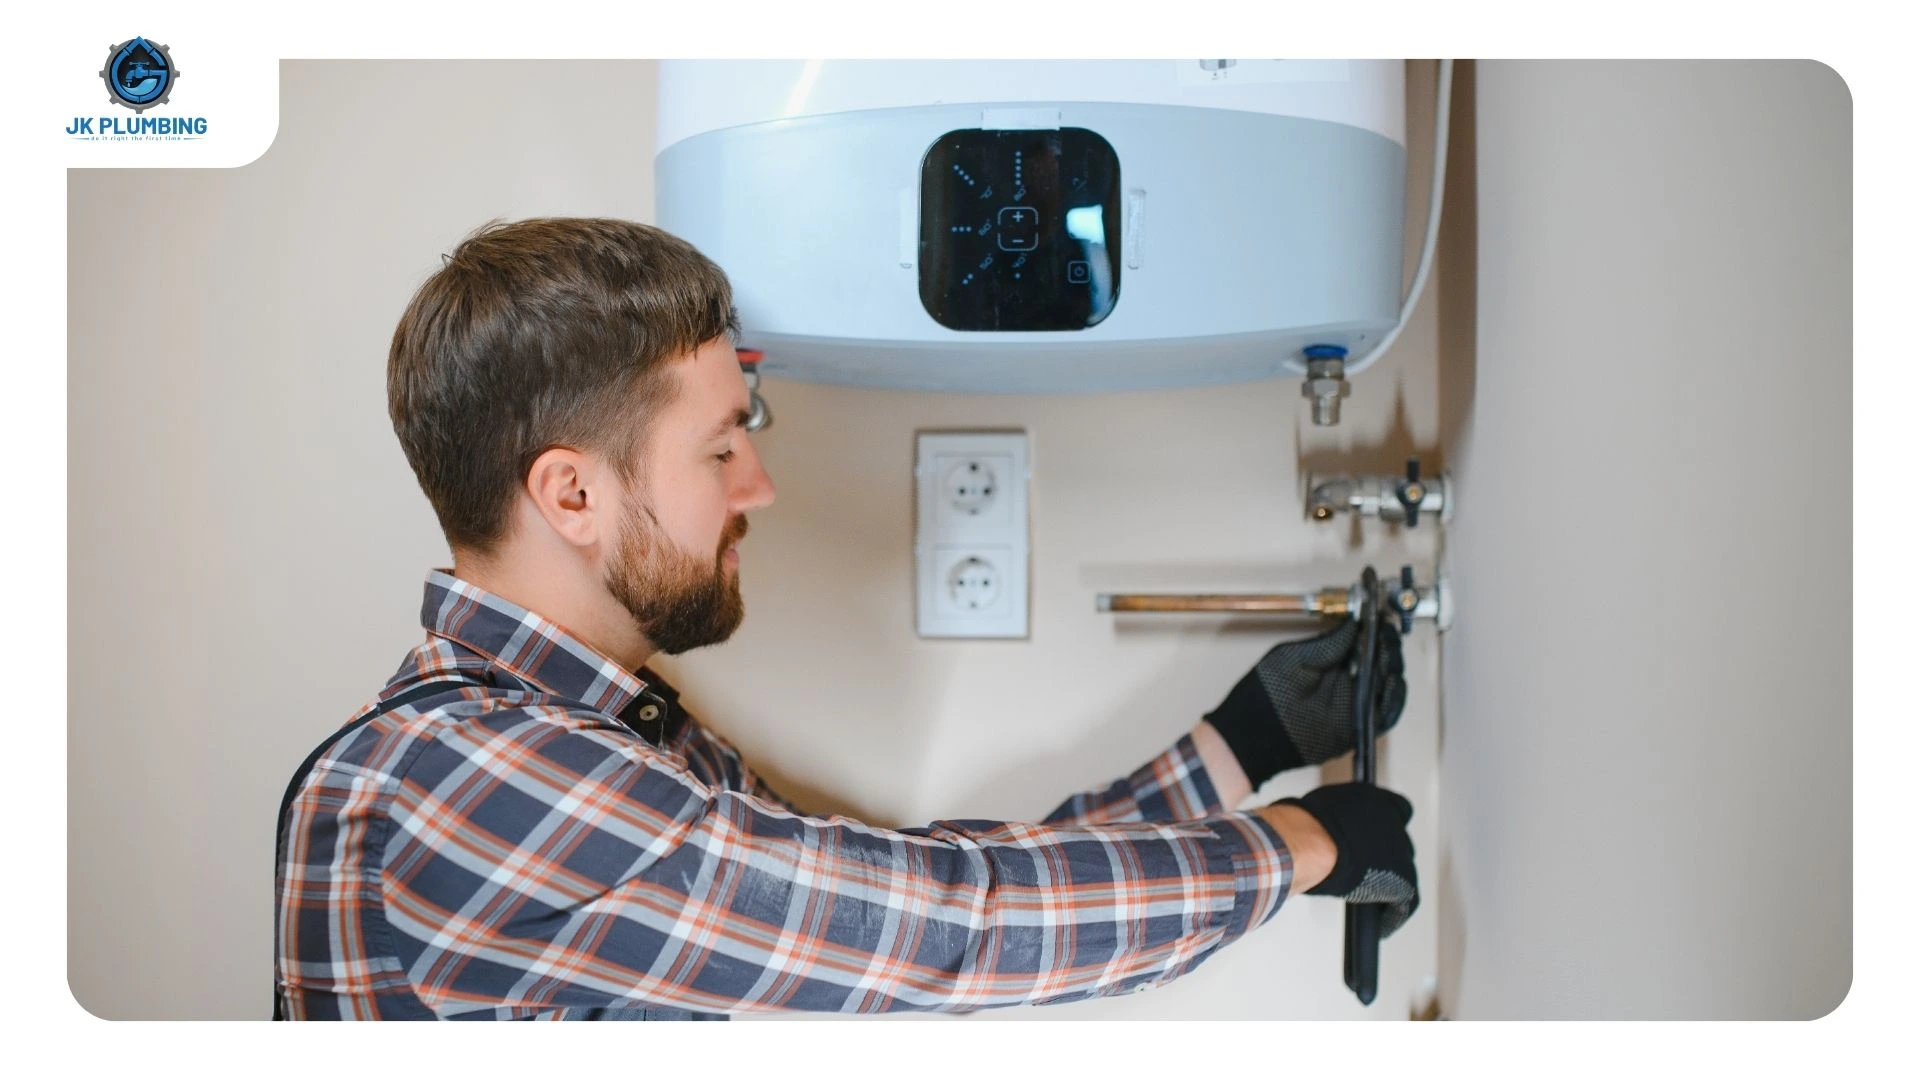
Where a water heater can actually go in a San Francisco home
Most homes here put it in one of four places, and which one you have is largely set by when the house was built.
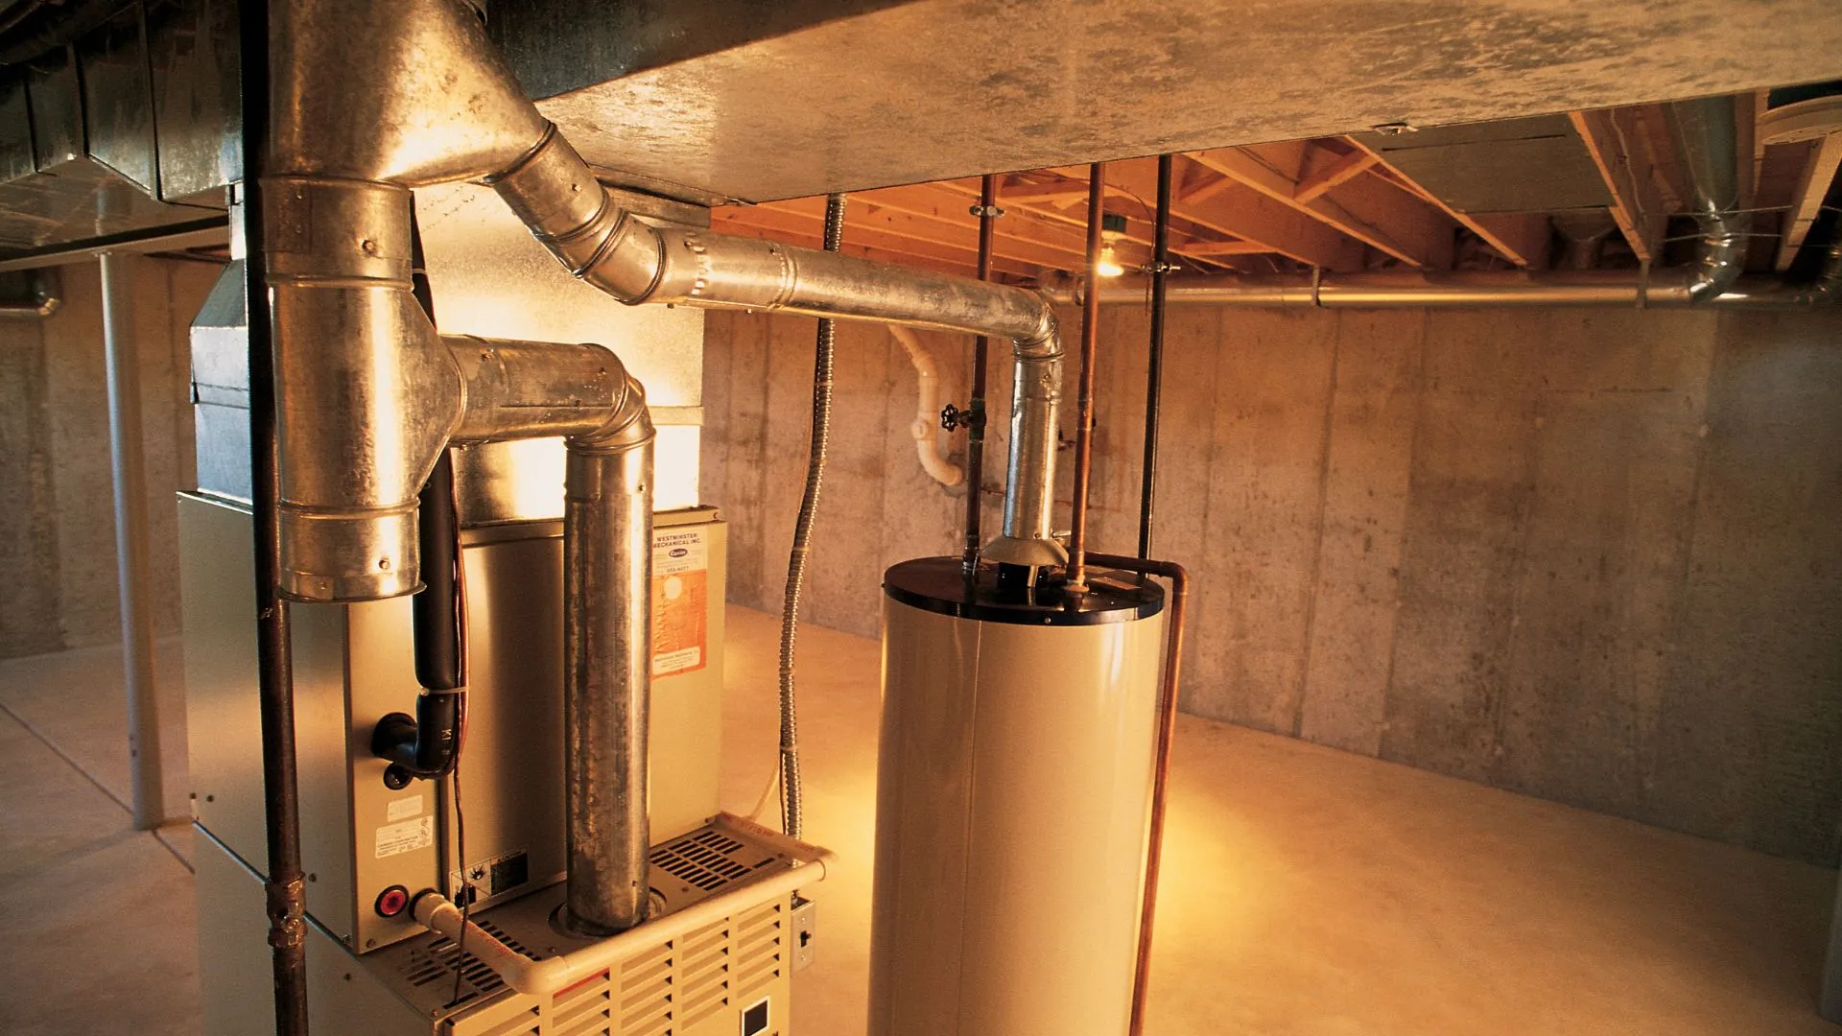
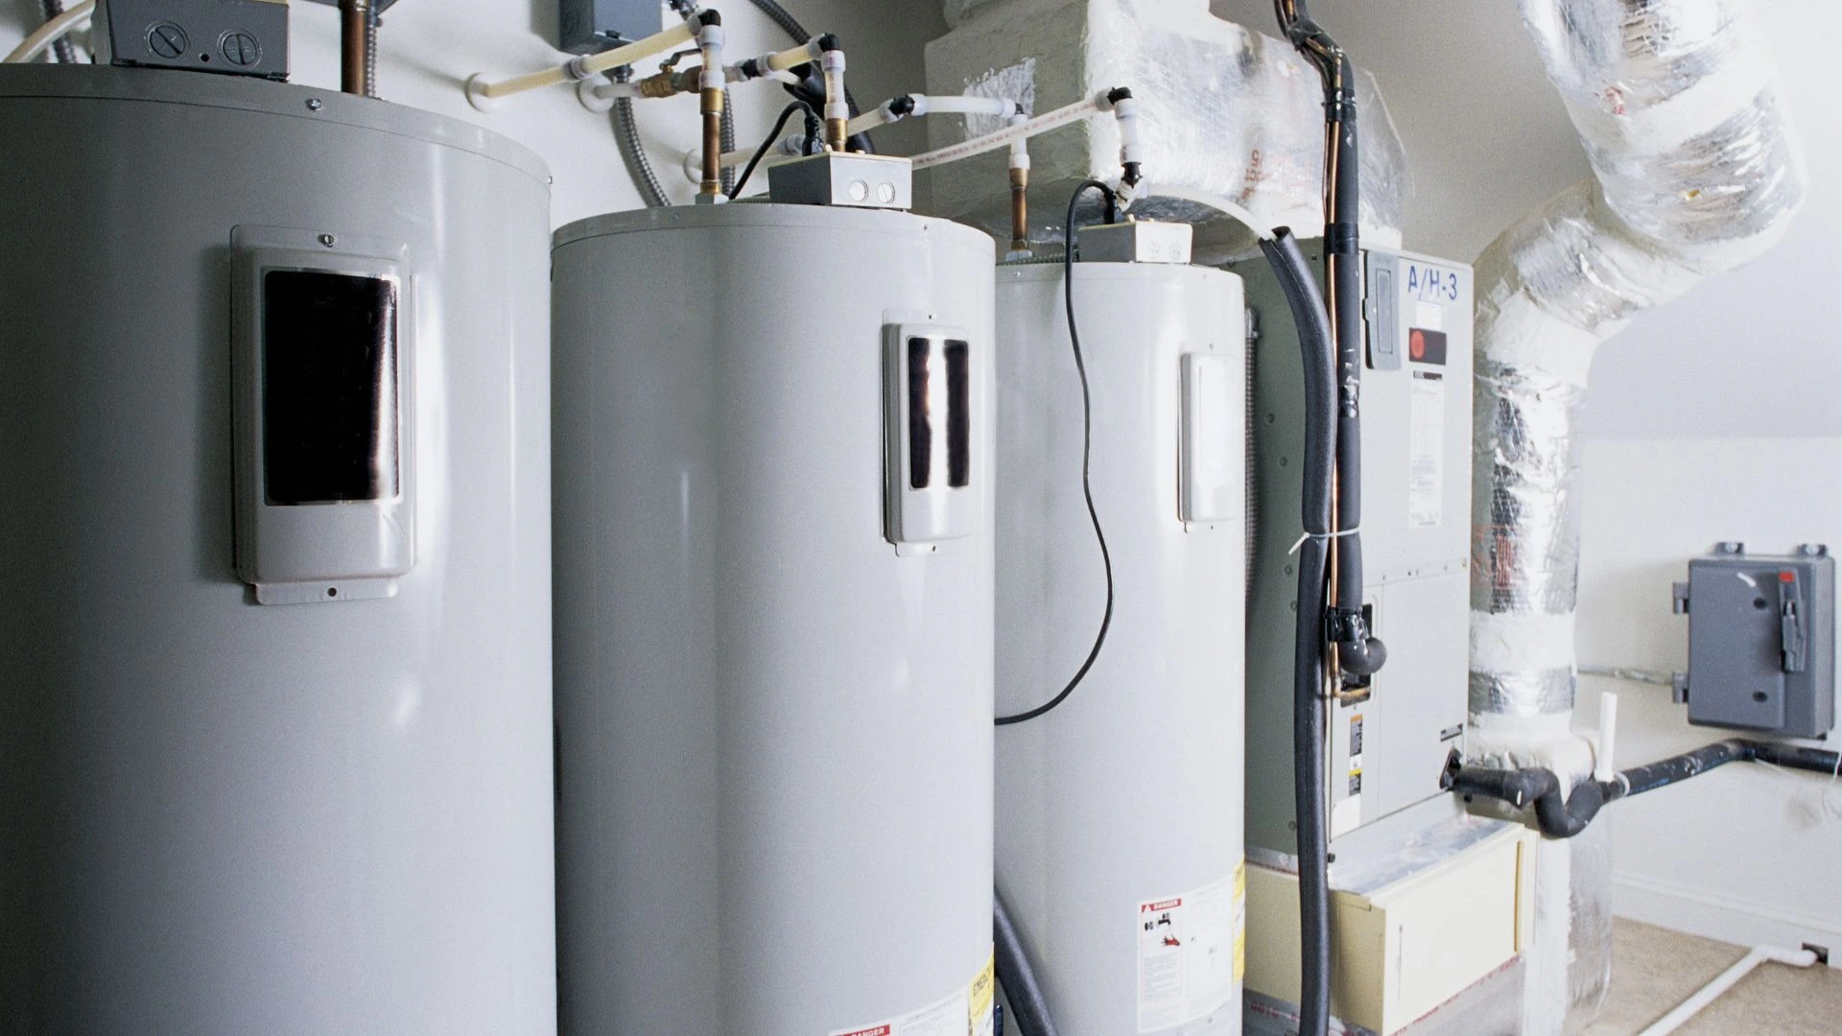
The ground-floor garage or storage level. Common in the Sunset and Richmond row houses and in anything built from the 1920s on, where living space sits above a street-level garage. This is the easiest case: open air, usually a floor drain, room to work.
A basement. Older homes across the Mission, Noe Valley and Bernal Heights often have one, with head height ranging from comfortable to crouching. Access is the variable, not space.
An interior closet. Frequently a later addition in Victorians and Edwardians, carved out of a hallway or under a stair. Workable, but a gas unit in an enclosed space needs proper combustion air — two openings, near the top and near the bottom of the enclosure. A closet with a solid door and no vents is not a legal gas installation regardless of how long the current unit has been sitting there.
An exterior enclosure or light well. Less common, and it brings its own requirements around weather protection and a level base above grade.
The code side of all this — garage elevation rules and the FVIR exemption, closet combustion air, seismic strapping, drain pans — is the same across the Peninsula, and where a water heater can be installed covers it in detail. What follows is the part that’s particular to this city.
Victorian and Edwardian layouts: what really constrains the choice
San Francisco’s pre-war housing was built on narrow lots, typically around 25 feet wide, with long deep floor plans and the main living floor raised above the street. That produces a predictable set of problems.
The stair is the bottleneck. A half-flight down to a basement, often with a turn at the bottom and a handrail that wasn’t there when the house was built. A 50-gallon tank is around 20 inches across and five feet tall, and it does not pivot.
Original floor plans had no utility space. Water heaters were added to these houses later, so they ended up wherever there was room — under stairs, in a hall closet, in a corner of a basement with a flue run improvised up through the house. Replacing like for like sometimes means reproducing a compromise rather than fixing it.
Flue runs are long and indirect. A unit deep inside the floor plan may have a vent that travels a long way to reach the roof. That matters most when changing unit type, because a tankless or high-efficiency unit needs different venting and the existing route may not suit it.
Head height varies within one basement. Houses stepped into the slopes of Bernal Heights, Potrero Hill and Noe Valley often have a basement that’s full height at one end and crawl at the other. Where the tank sits relative to that determines whether servicing it is pleasant or awful for the next fifteen years.
Narrow stairs, tight turns, and getting the unit in and out
The honest answer to how crews handle this: by measuring first, and occasionally by cutting the old one up.
We measure the route before ordering the unit. Doorway widths, the turn at the stair, the handrail, ceiling height at the landing. It’s a ten-minute job on the quote visit and it prevents the single most avoidable failure mode in this trade — a unit that arrives and won’t go in.
Tall and narrow beats short and wide. Where access is tight, a different form factor in the same capacity often solves it. Worth asking about before assuming the only option is the same shape as the old one.
Old units sometimes come out in pieces. A tank that was installed before a remodel closed up the route, or a cast iron-era unit that’s heavier than anything made now, occasionally has to be drained and cut down in place. It isn’t elegant but it beats removing a door frame.
Protection matters on a narrow stair. Moving two hundred pounds of steel down a staircase in an occupied house means covering the treads, the handrail and the wall. We’d rather spend ten minutes on that than explain a gouged bannister.
If access is genuinely bad, that’s an argument for relocating the unit rather than fighting the same route every time it needs service.
How long does installation take, from arrival to hot water?
Two separate numbers, and most answers only give you the first.
The work itself: three to four hours for a like-for-like tank swap. Longer if code items are missing, venting needs changing, or access is difficult.
Then the heat-up. A new tank arrives empty. A 50-gallon gas unit takes roughly 30 to 40 minutes after commissioning before there’s usable hot water, and about an hour to come fully up to temperature. An electric tank is slower — closer to two hours for a full tank. A heat pump unit is slower still, which surprises people on the first day and is normal.
So for a standard gas swap starting mid-morning, you have hot water by mid-afternoon. For a gas-to-heat-pump conversion, plan on more than one day because of the electrical and condensate work, and longer again if the panel needs attention first.
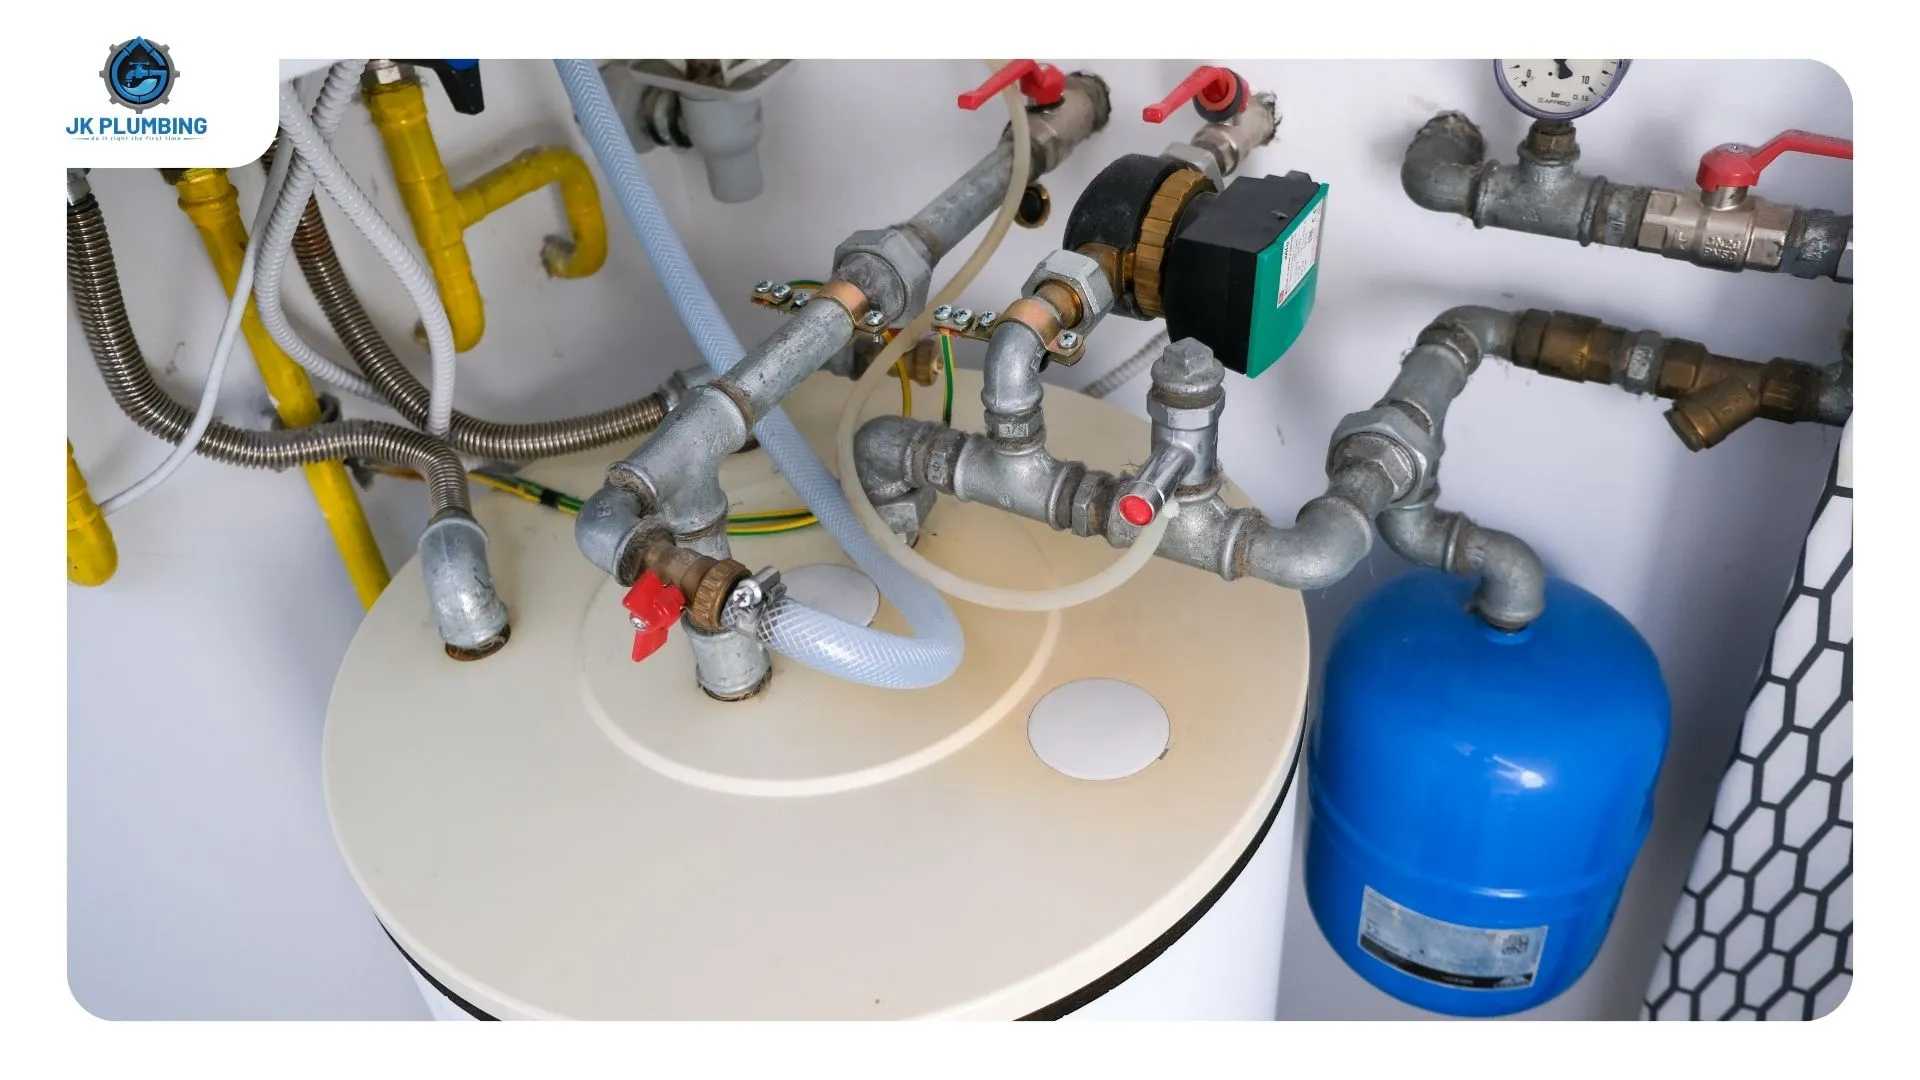
When relocating is worth it
A replacement is the natural moment to move the unit, because it’s already coming out.
Worth doing when the current position means a long flue run, an awkward service route, or a tank sitting above finished living space with no drain. Moving it to a garage or basement with a floor drain changes the consequences of a future leak considerably.
What it involves: extending or rerouting water lines, the gas line if applicable, the vent and the drain, plus a permit covering the new location. It costs more at the time and reduces the cost of every service call afterwards.
What we’d advise against is moving a unit into a space that only just satisfies the minimum clearances in order to free up storage. Minimums are minimums, not targets.
Where we work
Across San Francisco — the Sunset, the Richmond, Noe Valley, Bernal Heights, the Mission, Potrero Hill, Glen Park and the northern neighbourhoods — plus South San Francisco, Daly City, Brisbane and down the Peninsula to Burlingame.
Searching for water heater installation near me in this city usually turns up firms who quote on the assumption of a two-car garage and a straight run to the street. We quote after looking at the stair. Our water heater replacement page covers the service, and if yours is misbehaving rather than finished, what each water heater symptom means is the diagnostic guide.
Frequently asked questions
Where can a water heater actually go in a San Francisco home?
Usually a ground-floor garage or storage level, a basement, an interior closet, or an exterior enclosure. Garages are simplest. Closets work for gas units only with proper combustion air openings near the top and bottom of the enclosure — a sealed closet with no vents isn’t a legal gas installation. Which option you have is largely determined by the era the house was built.
How do crews handle narrow stairs and tight access?
By measuring the route before ordering the unit — doorway widths, the turn at the stair, handrails, landing height. Where access is tight, a taller and narrower unit of the same capacity often solves it. Old units occasionally have to be drained and cut down in place to get them out, and stair treads and handrails get covered before anything moves.
How long does an installation take from arrival to hot water?
Three to four hours of work for a like-for-like tank swap, then heat-up time on top. A 50-gallon gas tank gives usable hot water roughly 30 to 40 minutes after commissioning and reaches full temperature in about an hour. Electric tanks take closer to two hours; heat pump units longer still.
What if the old unit can’t be carried out in one piece?
It gets drained and cut down in place. This comes up in older homes where a remodel closed off the original route, or where the existing unit predates the current doorways. It’s routine rather than a problem, and it’s a reason to raise access on the quote visit rather than on installation day.
Do Victorian and Edwardian layouts limit the options?
They constrain them more than code does. Narrow lots, raised main floors, stairs with turns, basements with uneven head height and long indirect flue runs all narrow what’s practical. The constraint is usually the route in and the venting path rather than the amount of floor space available.
Visit or Call Us
JK Plumbing
Adress:1008 Edwards Rd Burlingame, CA 94010
Phone: (415) 359-4588
Hours: Open 24 hours, seven days a week.
Serving San Francisco, South San Francisco, Daly City, Brisbane and the Peninsula.
CA License #1080266
RECENT POSTS
Hot Water Heater Replacement in San Francisco: Tank, Tankless or Upgrade?
October 29, 2026
No Comments
Read More »
Water Heater Replacement Near Me: San Francisco and Pacifica
October 28, 2026
No Comments
Read More »