
- Open 24 Hours Mon–Sat
- contact@jkplumbingsf.com
- +1 (415) 359-4588
- CA License #1080266
For most people planning to stay in their home, yes — stepping over a 15-inch tub wall is the single riskiest movement in a bathroom, and removing it removes the risk. The decisions that matter are resale, whether it fits the existing footprint, and whether the drain has to move. JK Plumbing handles the plumbing, tiling and finishing. Call (415) 359-4588.
By Alik, Owner & Master Plumber · Last updated October 2026
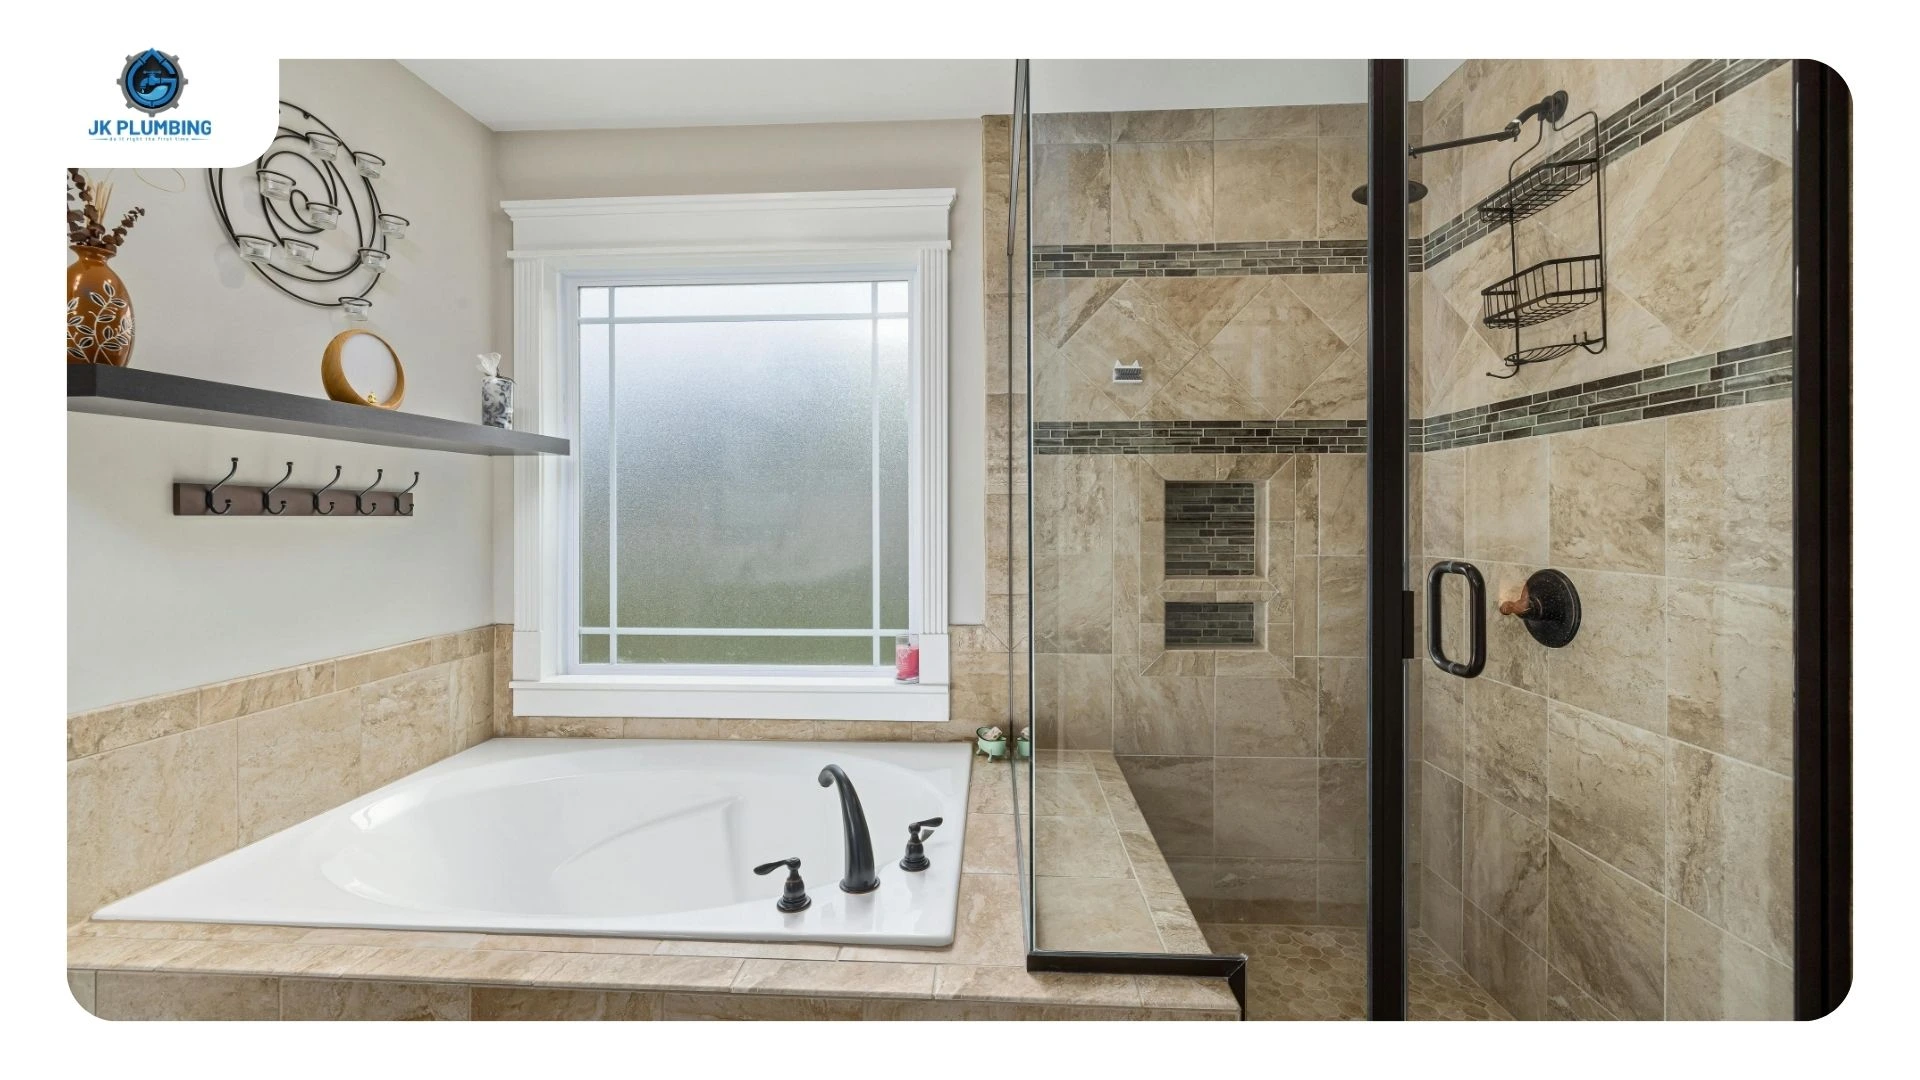
Is it a good idea for ageing in place — and what about resale?
Taking the tub out is usually the right call on safety grounds. The step over a tub wall requires lifting one foot high while balancing on the other, on a wet surface, often while reaching for something to hold. Nearly every bathroom fall we hear about from customers happened during that movement or getting back out.
The resale question is the one that gives people pause, and it deserves a straight answer rather than reassurance.
If the home has more than one bathroom and at least one tub remains, converting is low risk. Buyers broadly prefer a good walk-in shower to a tub they don’t use.
If it is the only tub in the home, there is a real trade-off. Buyers with small children do look for a bathtub, and in a single-bathroom flat removing the only one narrows your buyer pool. That doesn’t make it wrong — a home you can safely live in for another fifteen years is worth more to you than a marginally wider buyer pool later — but you should decide it knowingly rather than discover it at sale.
Two middle paths worth considering in San Francisco specifically, where a great many flats are one-bath:
- If there’s a second bathroom, convert that one and leave the tub where it is.
- Where only one bathroom exists and the room allows it, a walk-in shower with a built-in bench and a handheld covers most bathing needs while keeping the layout attractive to a general buyer. A well-built large shower is not a resale problem the way a cramped prefab insert is.
We’re plumbers, not agents — on a property you intend to sell soon, ask a local agent what it does in your specific building before committing.
What accessibility features can be built in?
More than most people expect, and the ones that matter are mostly invisible once tiled.
- Grab bars with real blocking behind them. This is the one that gets done wrong constantly. A grab bar needs solid wood blocking installed in the wall before it’s closed up, designed to carry a 250-pound load. A bar anchored into tile and backer board alone will pull out, usually at the worst moment. If you’re renovating now and think you might want bars later, have the blocking put in now — it costs very little during the build and is a demolition job afterwards.
- Seating. Either a built-in masonry bench tiled to match, or a fold-down wall seat. Built-in is more comfortable and permanent; fold-down preserves floor space in a small San Francisco bathroom. Both need blocking or structural support designed in.
- A handheld shower on a slide bar, which lets someone shower seated and makes the space usable for everyone else too.
- A thermostatic or pressure-balancing mixing valve, which California requires on shower controls and which must be set to a maximum of 120°F. For anyone with reduced sensation or slower reaction time, this is a genuine safety feature rather than a code formality.
- Slip-resistant floor tile — smaller format tile means more grout lines and more grip. A large-format polished tile looks beautiful and is the wrong choice here.
- Lever handles, a wider opening, and better lighting, all of which cost little when you’re already rebuilding the room.
- Curbless or low-threshold entry, which is its own section below because it’s more involved than it sounds.
Can the conversion be done within the existing footprint?
Usually, yes — and the code works in your favour here.
California requires a shower compartment to have a minimum finished interior of 1,024 square inches and to be able to contain a 30-inch circle, maintained up to 70 inches above the drain. There’s an exception that matters: that minimum area and dimension requirement doesn’t apply to a receptor measuring at least 30 inches by 60 inches.
A standard alcove bathtub is 60 by 30. So the footprint your tub already occupies converts to a compliant shower without moving a single wall. That’s why a straight swap is the most common version of this job and the least disruptive.
The doorway also needs to maintain a minimum 22-inch clear egress opening, and all surfaces need to be waterproof to at least 72 inches above the finished floor. Glass doors and partitions must be tempered, as must any window facing the shower less than 60 inches above the standing surface — worth knowing in older San Francisco bathrooms, where a window directly over the tub is extremely common and the existing glass usually isn’t tempered.
Curbless entry: what it actually takes
Here’s where I’d rather be honest than sell you something.
The plumbing code’s default assumes a threshold — it sets the dam or threshold at a minimum of 2 inches and a maximum of 9 inches above the top of the drain. Read strictly, that language doesn’t accommodate a curbless shower, and some California building departments have historically taken exactly that position. Others publish specific curbless guidelines allowing a threshold of half an inch or less, with conditions: the waterproof liner extending well beyond the threshold into the bathroom floor, the drain inlet set at least 2 inches below the finished threshold, and the floor sloping a quarter to a half inch per foot to the drain.
So curbless is a question for your jurisdiction, not a product you simply choose. We confirm the current position with the San Francisco building department before designing a curbless entry rather than after.
Beyond permitting, curbless has a structural requirement people underestimate: the floor has to drop. To get a flush entry you need to recess the shower floor into the joist bay, which means sistering or modifying framing in a pre-war building that may not have the depth for it. In a ground-floor unit over a crawlspace this is often straightforward. On the upper floor of a flat, it can be the thing that decides the design.
A low-threshold shower — a half-inch bevelled entry rather than a true zero — delivers most of the accessibility benefit with a fraction of the structural work, and a linear drain along one edge makes the slope geometry much easier because the floor only has to fall in one direction. For a lot of San Francisco bathrooms that’s the realistic answer.
Does the existing plumbing and drainage need moving?
Often, and this is the part that most affects how invasive the job gets.
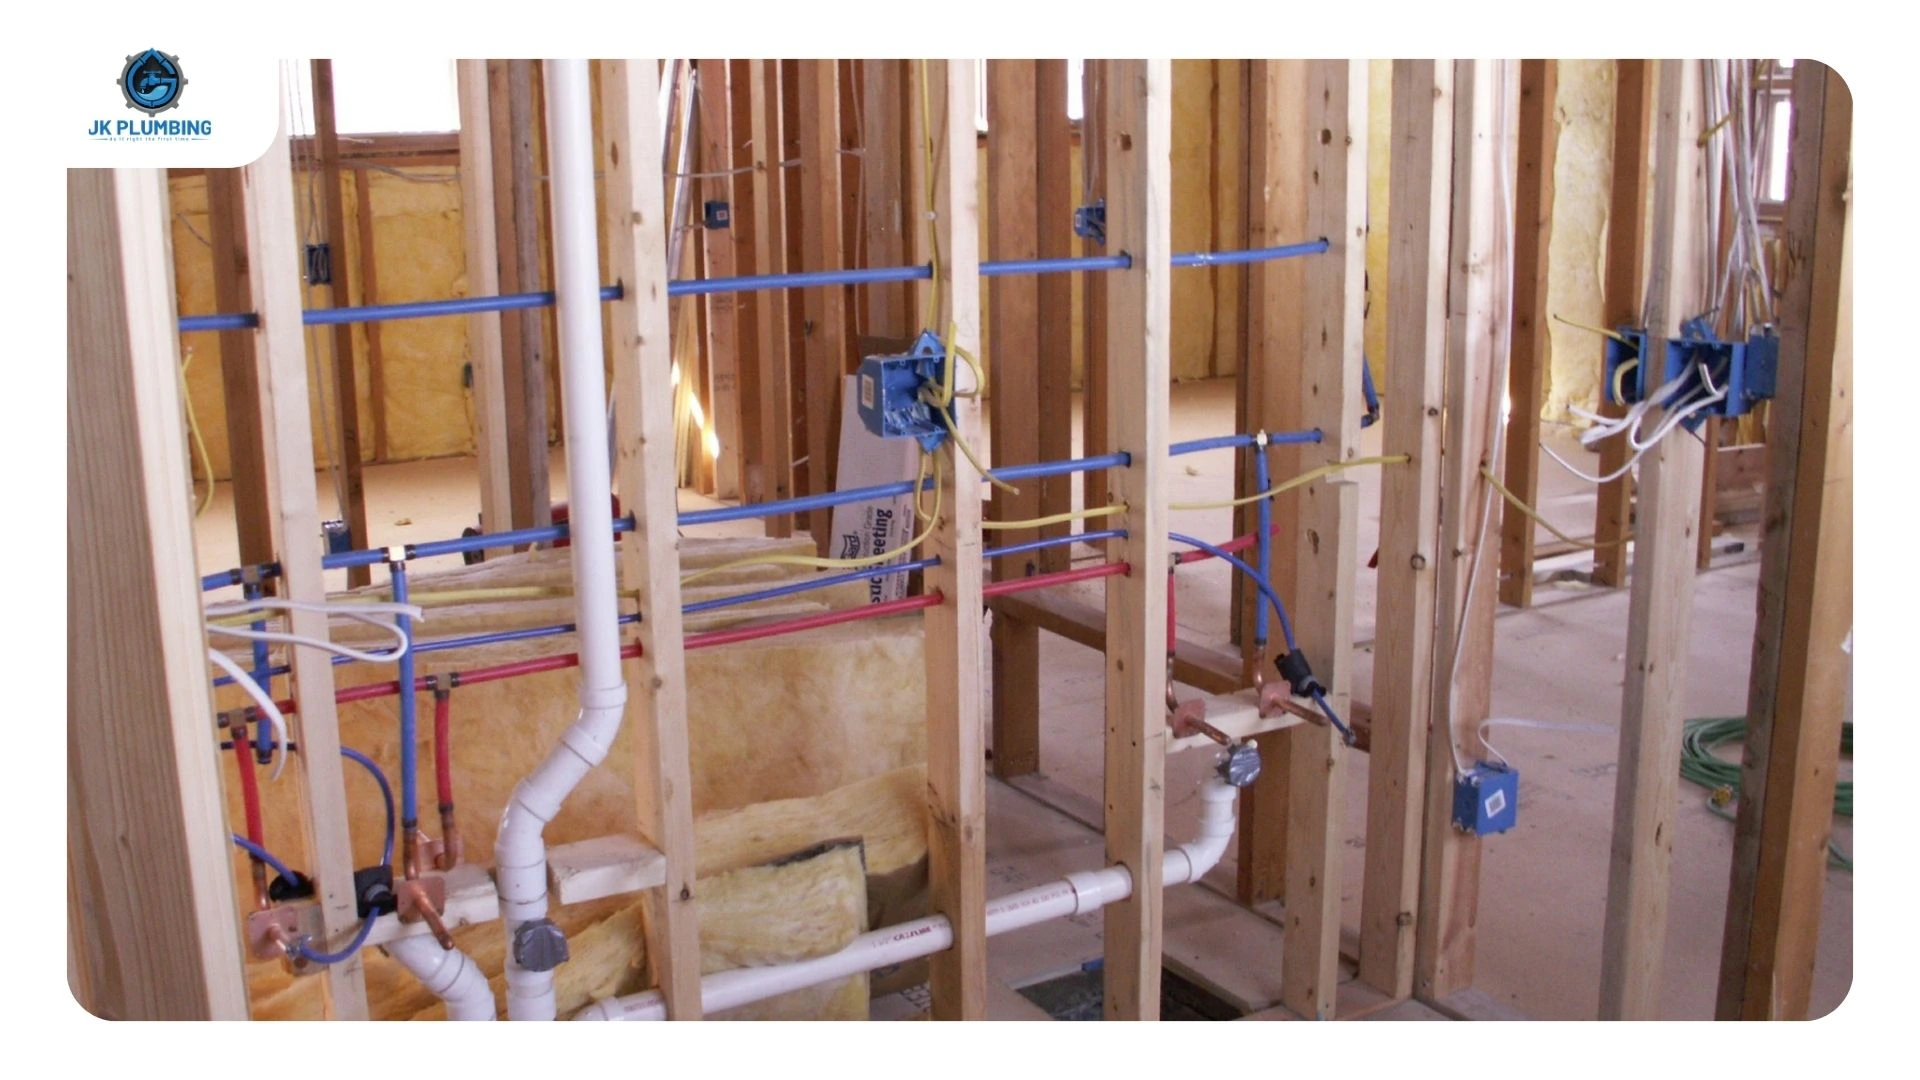
A bathtub drains at one end of the tub. A shower normally drains at its centre. So converting usually means relocating the drain and trap several feet, which requires getting into the floor structure between the joists.
In a single-family home over a crawlspace or basement, that access is easy and the job stays simple. In a San Francisco flat with another unit below, the same drain relocation can mean opening the ceiling of your downstairs neighbour’s bathroom — a different conversation entirely, and one that needs to happen before work is scheduled, not during.
There’s a workaround worth knowing about: a linear drain positioned at the old tub-drain end of the enclosure can often connect to the existing drain location with little or no relocation. The floor then slopes in one direction toward that linear drain rather than toward a centre point. It’s a better look than a centre drain, it’s more forgiving to build, and in a stacked flat it can be the difference between a straightforward job and one requiring the neighbour’s cooperation.
Other plumbing work that typically comes with the conversion: a new mixing valve, a minimum 2-inch shower drain and trap, and supply modifications for a handheld.
Tiling, waterproofing and finishing
We do the whole job — plumbing, waterproofing, tile and finish — rather than handing you off halfway through. That matters more on a shower than on most work, because the failure point in a conversion is almost always the junction between trades. Waterproofing is where the plumbing ends and the tile begins, and when two companies share that boundary, nobody owns the leak.
The waterproofing is the part worth paying attention to. Surfaces need to be waterproof to at least 72 inches above the finished floor, horizontal surfaces like benches, curbs and niches need to be lined with water-tight material, and the pan gets a standing water test before tile goes on. In a flat with a neighbour below, that test is not a formality.
Bathroom remodels of this kind require a permit. We pull it.
Where we do shower conversions in San Francisco
We work across the city — the Sunset and Richmond, Noe Valley, Bernal Heights, the Mission, Glen Park, West Portal, the Excelsior — with the conditions that come with San Francisco bathrooms: pre-war framing, windows over the tub, single-bathroom flats where the room has to stay usable throughout, and stacked units where what’s below the floor matters as much as what’s above it.
Also Daly City, Brisbane, South San Francisco, Millbrae and Burlingame. Our shower conversion service page covers the service, what a tub to shower conversion costs in San Francisco covers the budget side, and recent projects shows finished work.
Frequently asked questions
Will removing our only bathtub affect resale value?
If another tub remains in the home, the risk is low — most buyers prefer a good walk-in shower. If it is the only tub, there is a genuine trade-off, because buyers with young children do look for one, and in a single-bathroom flat it narrows your buyer pool. A large, well-built shower with a bench is far less of a concern than a cramped prefab insert. On a property you plan to sell soon, ask a local agent what it does in your specific building.
What accessibility features can be built in — grab bars, seating, curbless entry?
All three, plus more. Grab bars need solid blocking in the wall rated for a 250-pound load, installed before the wall closes. Seating can be a tiled built-in bench or a fold-down wall seat. Entry can be curbless or low-threshold depending on structure and local approval. We’d also recommend a handheld on a slide bar, slip-resistant tile, a thermostatic mixing valve, and better lighting. If bars might be wanted later, have the blocking installed now — it is cheap during the build and a demolition job afterwards.
Can the conversion be done within the existing footprint?
Usually. A standard alcove tub is 60 by 30 inches, and California’s shower sizing exception applies to receptors of at least 30 by 60, so the tub’s footprint converts to a compliant shower without moving walls. The doorway must keep a 22-inch clear egress opening and surfaces must be waterproof to 72 inches above the drain.
Does the existing plumbing and drainage usually need moving?
Often, because a tub drains at one end while a shower normally drains at its centre, which means relocating the drain and trap within the floor structure. In a flat with a unit below, that can mean opening the downstairs ceiling. A linear drain placed at the old tub-drain end frequently avoids relocation entirely, and gives a cleaner single-direction slope.
Can you handle the tiling and finishing as well as the plumbing?
Yes. JK Plumbing does the plumbing, waterproofing, tile and finish work as one job. That matters on a shower, because the usual failure point is the handover between trades — waterproofing sits exactly where plumbing ends and tiling begins, and when two companies share that line, nobody owns the leak. We pull the permit too.
Visit or Call Us
JK Plumbing
Adress:1008 Edwards Rd Burlingame, CA 94010
Phone: (415) 359-4588 Hours: Monday–Saturday, open 24 hours.
Closed Sunday. Serving San Francisco and the Peninsula, including the Sunset, Richmond, Noe Valley, Bernal Heights, the Mission, and Daly City.
CA License #1080266
RECENT POSTS
Hot Water Heater Replacement in San Francisco: Tank, Tankless or Upgrade?
October 29, 2026
No Comments
Read More »
Water Heater Replacement Near Me: San Francisco and Pacifica
October 28, 2026
No Comments
Read More »